Make it easier
Reduce the decisions
Draw only the front elevation with one roof triangle, door, two windows, and three shrub masses.
Illustrated reference · practice notes
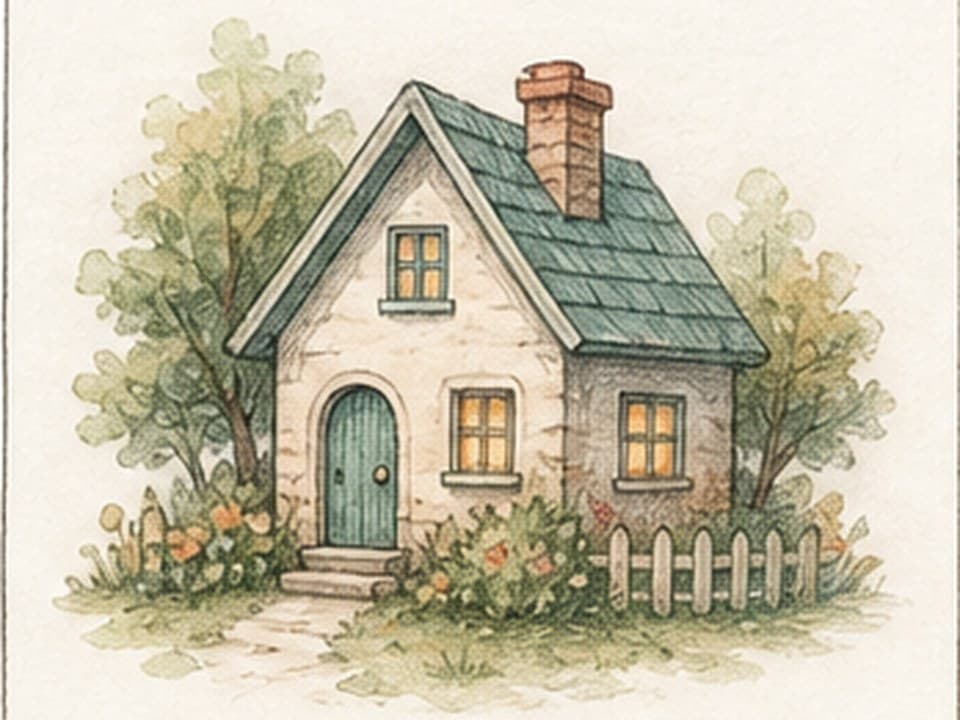
Draw a friendly cottage with a small garden and chimney.
Practice focus
Construct a readable cottage in simple perspective, then use garden shapes to soften rather than obscure its architecture
Construction sequence
Draw the front wall as a rectangle and seat a roof triangle above it, extending the eaves beyond both corners.
Add the visible side roof plane, chimney, door, and paired windows using shared vertical and horizontal guides.
Break the roof into restrained shingle rows that follow its slope and give the chimney a few brick divisions.
Lead a stepping path from the door toward the foreground, widening the stones as they approach.
Layer shrubs, flowers, trees, and a short picket fence around the building while keeping the doorway readable.
Make it easier
Draw only the front elevation with one roof triangle, door, two windows, and three shrub masses.
Make it harder
Extend the cottage into two-point perspective and cast the eaves, chimney, and plants onto their receiving surfaces.
Difficulty rubric
The label is an editorial band, not a precise score. It considers the factors below; your feedback is stored locally and does not silently change the rating.
Project-generated local reference for the cozy tiny house, derived from the row 2, column 2 crop of easy-cute-contact-sheet.png. The repository does not record the image tool or operator, creator attribution, or an external license, so this note claims no external redistribution rights.
Use the image here for observation practice. It is a single visual reference, not a demonstrated step-by-step tutorial.
Continue practising